🏢 New Building 3D Model Design | Modern Architectural Visualization Concept
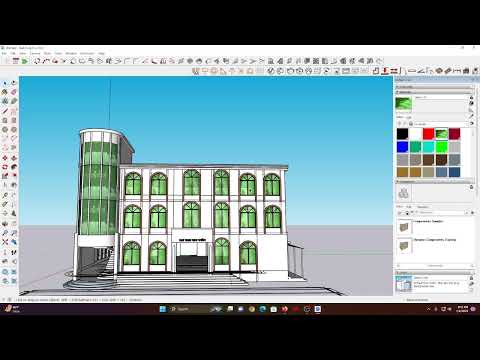
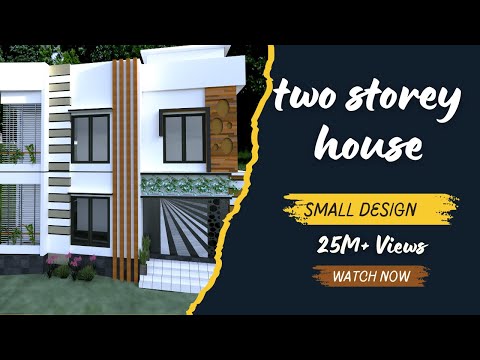
Explore this stunning new building 3D model featuring modern architectural design, realistic elevation, and structural visualization. These 3D renderings showcase a contemporary residential building concept with clean lines, balanced proportions, and functional layout – ideal for construction planning, architectural presentations, or inspiration for your dream home.


This 3D model highlights the key elements of modern architecture: balanced massing, ample glazing for natural light, and a sophisticated color palette. The design emphasizes both aesthetics and functionality, making it suitable for urban residential projects. With proper structural planning and realistic rendering, this visualization serves as an excellent reference for developers, architects, and homeowners.
Whether you're planning a new home or seeking inspiration for a multi‑story building, these 3D views provide a clear understanding of how exterior finishes, window placements, and overall form come together. For custom architectural design and 3D visualization services, contact our expert team.
.png)