🏡 Modern House Plan Design | Residential Floor Plan & Layout Ideas
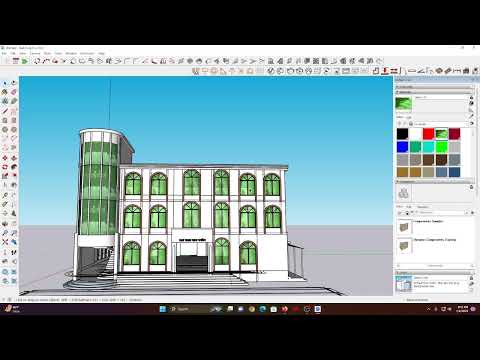
Architectural house plan with modern layout showing bedrooms, kitchen, dining and functional living space design
📐 Why a Thoughtful House Plan Matters
A well-designed house plan is the blueprint of your dream home. It balances aesthetics, functionality, and structural integrity. Whether you are building a compact 2-bedroom home or a spacious 4-bedroom villa, the right floor plan maximizes space, ensures proper ventilation, and enhances daily living experience. Modern architectural house plans integrate smart space utilization, natural light optimization, and seamless indoor-outdoor flow.
🌟 Key Elements of a Modern Residential Floor Plan
🛏️ Recommended Room Sizes & Layout Tips
11' × 12' to 12' × 14'
Attached bathroom, walk-in closet optional
9' × 10' to 10' × 12'
Cross ventilation and corner placement
12' × 15' minimum
Open plan with dining area
8' × 9' to 10' × 12'
Work triangle (sink, stove, fridge)
8' × 10' (or combined with living)
5' × 8' minimum for full bath
🏗️ Structural & Civil Engineering Considerations
A beautiful floor plan must be backed by a robust RCC structure. Professional structural design ensures column placement, beam sizes, and foundation capacity match the architectural layout. For multi-story buildings, engineers analyze load paths, seismic resistance, and soil conditions. Always integrate structural planning early to avoid costly changes later.
📊 Popular House Plan Configurations
- 2 Bedroom House Plan: Ideal for small families (800–1100 sq. ft.) – compact, efficient, low maintenance.
- 3 Bedroom House Plan: Most popular for nuclear families (1200–1600 sq. ft.) – master suite + two additional bedrooms.
- 4 Bedroom House Plan: For larger families or rental potential (1600–2200 sq. ft.) – separate zones for privacy.
- Duplex / Multi-story Plan: Maximizes land use, separate living/dining on ground floor, bedrooms upstairs.
- Villa Style Plan: Open layout, large windows, modern facade, often single-story or with terrace.
💡 Space-Saving & Smart Design Ideas
For urban plots (e.g., 3–5 katha), consider split levels, mezzanine floors, or multi-purpose rooms. Use built-in furniture, sliding doors, and vertical gardens to enhance functionality without sacrificing style. Modern house plans also incorporate home office corners, prayer spaces, and dedicated storage rooms.
📞 Need a Custom House Plan?
If you want a professional house plan tailored to your land and lifestyle, our engineering consultancy team delivers 2D layouts, 3D elevations, structural drawings, and construction guidance. Contact us for a free initial consultation.
📧 Request a Quote 📞 Call: 01715-089432Email: contact@bariplans.com | Web: www.bariplans.com
.png)