🕌 Eid Gah Minar Design | Modern Islamic Architectural Concept for Prayer Ground
An Eid Gah minar (minaret) is a symbolic structure in Islamic architecture, traditionally placed at Eid prayer grounds (Eidgah) to mark the sacred space and call the faithful. This modern architectural design combines spiritual elegance with contemporary aesthetics, creating a landmark for community gatherings during Eid-ul-Fitr and Eid-ul-Adha.

📐 Design Concept & Significance
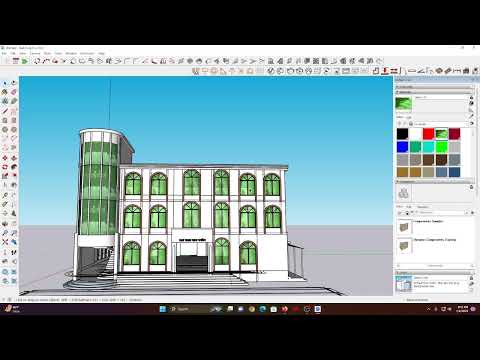
The Eid Gah minar design reflects traditional Islamic geometry blended with modern construction techniques. It serves both as a visual landmark and a spiritual focal point for the Eid congregation. The structure is typically tall and elegant, often adorned with arched openings, decorative bands, and a crescent-topped pinnacle.
- Elegant vertical proportions symbolizing spiritual ascent
- Decorative Islamic motifs and geometric patterns
- Durable construction using reinforced concrete or brick
- Integration with open prayer ground (Eidgah) landscape
- Optional lighting for evening prayers and festivals
🎨 Architectural Features
This Eid Gah minar design showcases:
- Height: Proportional to surrounding prayer area, typically 30-50 feet
- Base: Solid foundation with decorative plinth
- Shaft: Tapered or straight with arched recesses
- Balcony (Shanashil): Traditional projecting balcony for call to prayer (optional)
- Crown: Dome-like finial or crescent moon emblem
- Color palette: Earthy tones, white plaster, or exposed red brick
🏗️ Construction Considerations
When constructing an Eid Gah minar, engineers consider structural stability against wind loads, seismic resistance (BNBC standards), and durability in outdoor conditions. Materials often include RCC frame with brick infill or precast concrete elements. The design also incorporates proper drainage and weather-resistant finishes.
📞 For Custom Minar & Eidgah Design
Engr. Mohammad Ali
B.Sc. in Civil Engineering
House Plan Builders Engineering & Consultant
Specializing in mosque, minar, and Eidgah architectural design
📍 Service Areas
We provide complete architectural design, structural drawings, and 3D visualization for Eid Gah minars, mosques, and prayer grounds across Bangladesh. Whether you need a traditional or contemporary minar design, our team delivers professional and aesthetically pleasing solutions.
.png)