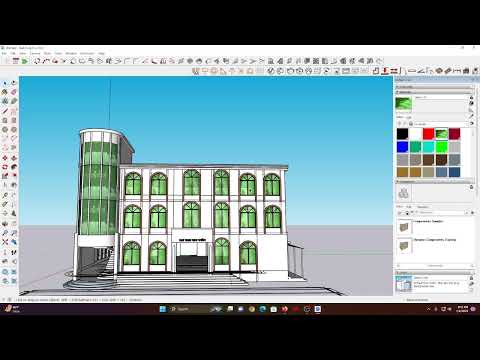
🏗️ Structural Engineering Drawings
Complete set of RCC structural plans: Column Layout, Stair Design, Grade Beam, Floor Beam & Ground Floor Plan

📐 Column Layout Plan

📏 Structural Layout Detail

📊 Beam Reinforcement Plan

🪜 Stair Design (STEAIR DESIGN)

📐 Grade Beam & Floor Beam Layout

🏠 Ground Floor Plan
.png)