Three-Storey Modern Residential Building Design in Bangladesh by BARIPLANS
Introduction – The residential architecture of Bangladesh is changing rapidly. Modern design, durable materials, and comfortable living facilities are now gaining importance in every project. BARIPLANS, one of the leading building design and construction firms in the country, presents an excellent three-storey residential building. In this post we will discuss in detail its design, materials, functional layout, and durable features.

The Architectural Concept
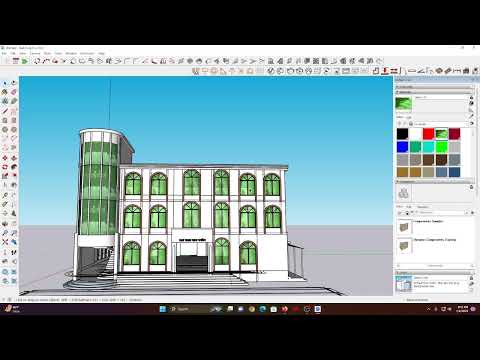
The building is three-storeyed, with large windows and spacious balconies on each floor. The brick façade in the center and the symmetrical design on both sides make the building modern and attractive. Decorative metal has been used in the balcony railing, which ensures both safety and beauty. This three storey house design Bangladesh reflects a perfect blend of tradition and modernity.
Material Selection
The façade uses brick, orange paneling and green window frames. Brick gave the building a strong and traditional look, while the use of orange and green colors made the building modern and vibrant. The combination ensures durable house construction and visual appeal.

Functional Layout
Each floor has open-plan living areas, spacious bedrooms, and ventilated kitchens. The small staircase and flower garden at the entrance made the building more attractive. The paved area provided car parking. This functional house layout ensures comfort for modern families, making it a true modern family house plan.
Sustainability Features
Greenery on balconies and entrances is not only beauty, but also part of eco-friendly housing. Plants reduce heat absorption and improve air quality. It ensures a healthy environment in urban life. This approach aligns with sustainable residential design goals, promoting green living in city settings.

Urban Integration
The building is located in a residential area, where the streets, parking lots, and surrounding buildings combine to create a beautiful urban environment. BARIPLANS have added modern elements while respecting the local context. This approach sets a benchmark for future Bangladesh house design ideas.
Branding and Expertise
BARIPLANS not only designs, but also provides sustainable and functional housing solutions. Their experienced engineers and consultants ensure technical perfection and creativity in every project. With a focus on BARIPLANS building design, they continue to shape the future of urban housing in Bangladesh.
Conclusion
This three-storey residential building is a symbol of modern living. The design of BARIPLANS highlights not only beauty, but also functionality and durable features. This is an ideal example for future housing projects. Whether you are looking for a three storey house design Bangladesh or need expert contemporary home architecture, BARIPLANS is your trusted partner.
.png)